11 Hemlock Drive Putnam, IL 61560
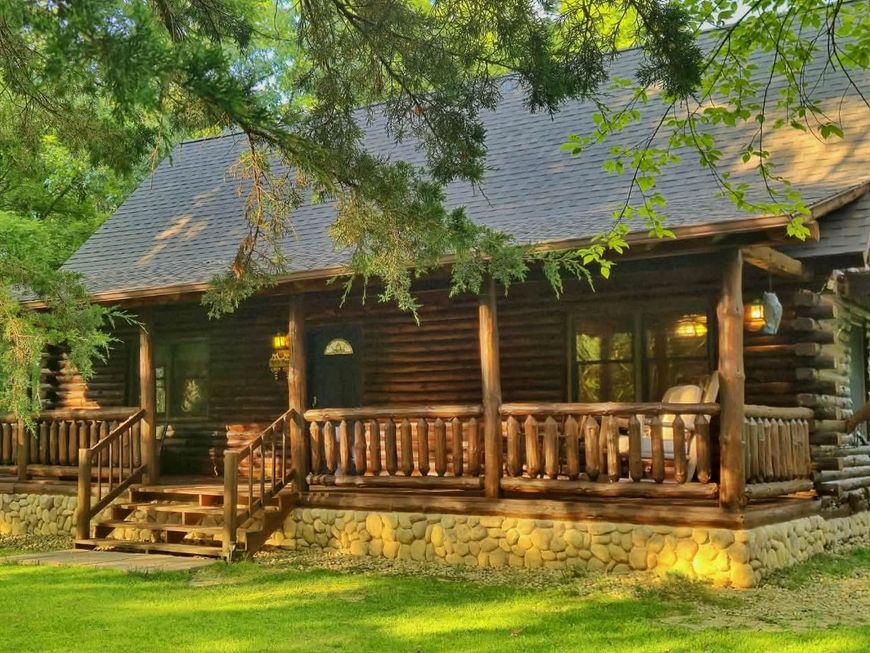
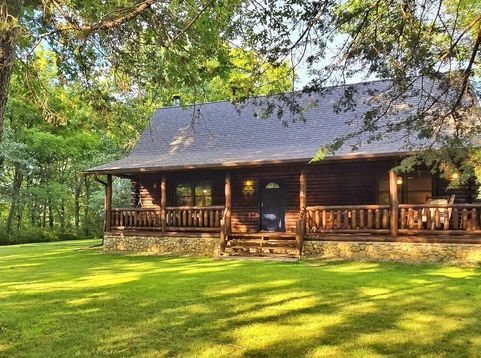
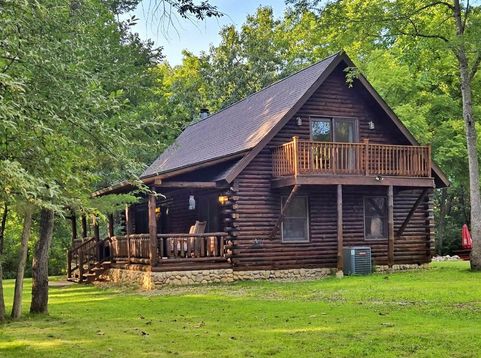
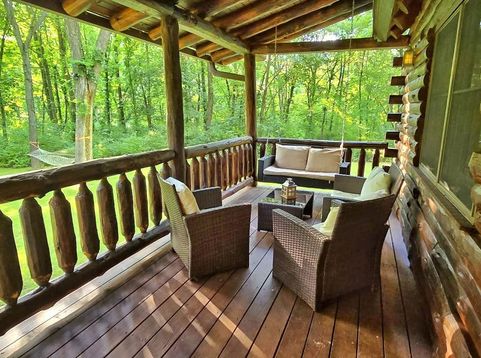
Escape the hustle and bustle of everyday life with this secluded, beautiful, and cozy authentic log home, crafted entirely of logs inside and out, offering the perfect blend of timeless rustic charm and modern comfort. This stunning home features 4 spacious bedrooms and 3 full bathrooms, including two primary bedrooms conveniently located on the main floor, offering comfort and flexibility for family or guests. Upstairs, you'll find a massive private owner's suite with its own en-suite bathroom, creating the perfect peaceful retreat. The cabin showcases hardwood floors throughout, warm wood finishes inside and out, a cozy wood-burning fireplace, and a charming kitchen complete with stainless steel appliances and a custom built-in wooden bench, the perfect gathering spot for family and friends. The fully finished basement expands the living space with an additional bedroom, a spacious full bathroom beautifully finished with porcelain tile, a glass-enclosed steam shower, and two versatile bonus rooms ideal for a playroom, home theater, game room, fitness area, home office, or additional guest accommodations. Step outside and enjoy multiple outdoor living spaces, including a front porch, back porch, private balcony, a wood-fired hot tub, and a cozy fire pit, perfect for relaxing under the stars or entertaining family and friends. Freshly stained, sealed balcony and decks. Located in a desirable private community, you'll enjoy exclusive access to a private lake, community pool, and clubhouse, providing year-round recreation and relaxation. Everything inside the cabin is available for purchase, including the furniture, decor, and accessories, making this an exceptional turnkey opportunity. Adding to its unique appeal, this cabin was selected as a filming location for a movie produced by a renowned producer. The film is expected to be featured at upcoming film festivals, adding a distinctive story and cinematic character to this remarkable property. The community offers even more amenities, including tennis courts, a basketball court, and a mini golf area, providing fun for all ages. If you enjoy spending time on the water, you can also keep your own boat and take advantage of the private lake, making it easy to enjoy boating, fishing, and peaceful days on the water.

Baird & Warner Nick Powers Agent Cell: 312.286.8723 Email
Property Details
Amenities
Feature Descriptions
Room Information
Schools
Disclaimer: The accuracy of all information regardless of source, including but not limited to square footage and lot size, is deemed reliable but not guaranteed nor warranted and should be personally verified through personal inspection by and/or with the appropriate professionals.
Location
See details and scored characteristics about this location.



Listing Office: Coldwell Banker Real Estate Group
Listing Office Phone: 630-445-8367

Member Participants (and their affiliated licensees, if applicable) shall indicate on their websites that IDX information is provided exclusively for consumers’ personal non-commercial use, that it may not be used for any purpose other than to identify prospective properties consumers may be interested in purchasing, that the data is deemed reliable but is not guaranteed by MLS GRID, and that the use of the MLS GRID Data may be subject to an end user license agreement prescribed by the Member Participant’s applicable MLS if any and as amended from time to time. MLS GRID may, at its discretion, require use of other disclaimers as necessary to protect Member Participant, and/or their MLS from liability.
Based on information submitted to the MLS GRID. All data is obtained from various sources and may not have been verified by broker or MLS GRID. Supplied Open House Information is subject to change without notice. All information should be independently reviewed and verified for accuracy. Properties may or may not be listed by the office/agent presenting the information.
Select a format below, new window will open and will prompt you to print.


AWARD WINNING SERVICES

GLOBAL REACH & HOME INSURANCE



WEBSITE AWARDS


Market Report
Sign up today to stay updated on what’s happening in your local real estate market.