
680 N Lake Shore Drive , Unit 1219 Chicago, IL 60611
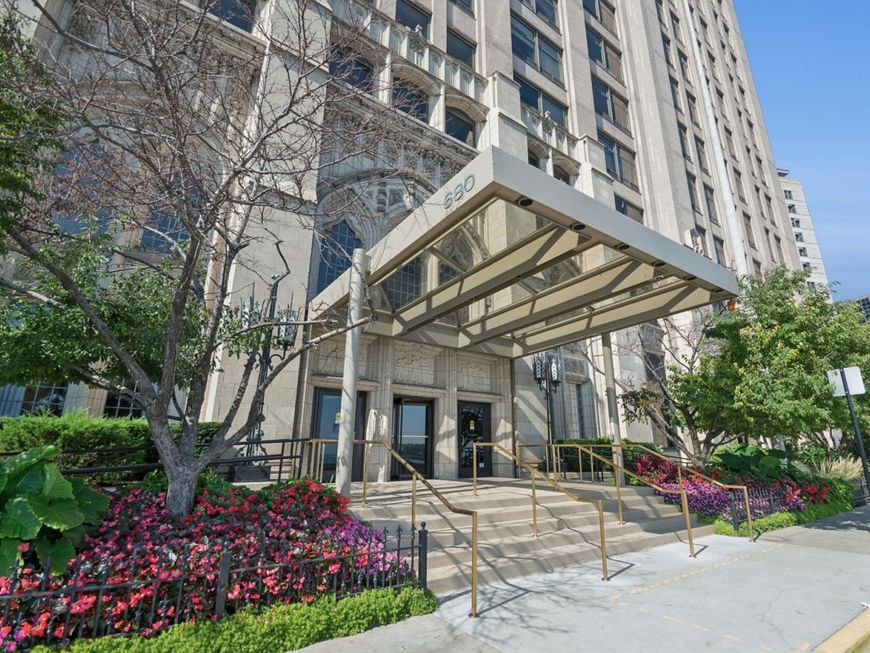
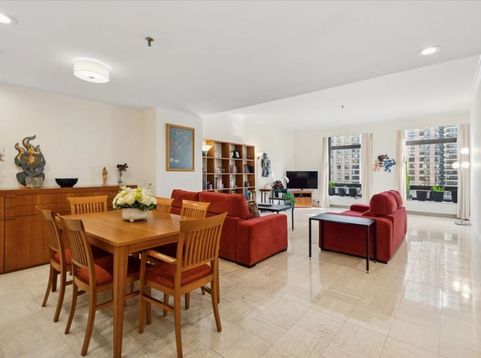
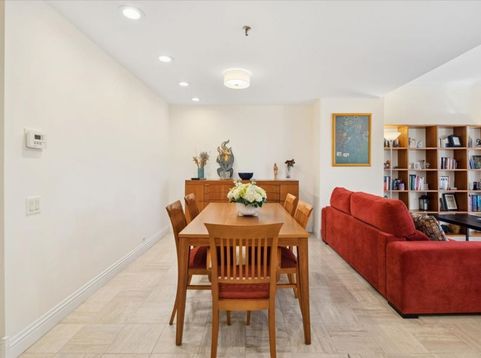
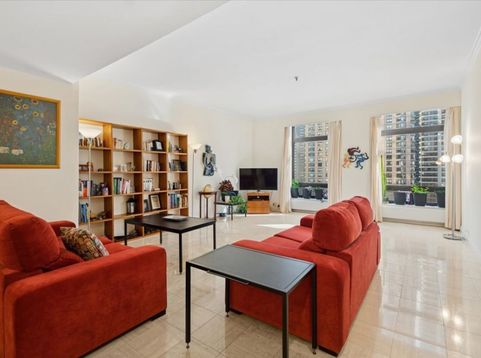
Welcome to this impeccably maintained and generously proportioned two-bedroom residence with a versatile bonus room, ideally situated in a full-amenity building in the heart of Streeterville and within the highly sought-after Ogden Elementary School District. 680 Lake Shore Drive is an iconic, architecturally significant Chicago address, spanning an entire city block along the lakefront. This exceptional home welcomes you with a spacious, light-filled entry and expansive south-facing windows showcasing beautiful city views, with no neighboring buildings directly in front. Tucked away at the end of a quiet hallway, the residence also offers an added sense of privacy and tranquility. The thoughtfully designed chef's kitchen features high-end stainless steel appliances, abundant cabinetry, a generous pantry, and a comfortable breakfast area, making it equally suited for everyday living and entertaining. Just beyond, a well-appointed dining area flows seamlessly into the expansive living room, creating an inviting space for gathering and relaxing. The gracious primary suite is a true retreat, complete with his-and-hers closets and a luxurious, spa-inspired en-suite bath featuring natural stone finishes, an oversized vanity, a Jacuzzi soaking tub, and a separate shower with body sprays. The spacious second bedroom offers a private full bath, a wall of custom built-ins incorporating a queen-size Murphy bed, and several additional closets for exceptional storage. A convenient powder room, separate laundry room, and versatile den or potential third bedroom complete this beautifully designed home. Residents of this distinguished building enjoy recently renovated common areas and an impressive array of amenities, including 24-hour door staff, an indoor swimming pool, Jacuzzi, fitness center, bike storage, and on-site management. An exciting added convenience: a grocery store just opened in the building! Perfectly positioned just steps from Oak Street Beach, Navy Pier, Water Tower Place, theaters, and Chicago's finest shopping and dining, this location offers the very best of downtown living. Nearby parks provide wonderful opportunities to enjoy dog-friendly spaces, tennis courts, scenic running paths, Movies in the Park, and summer jazz nights. An exceptional opportunity to enjoy space, comfort, privacy, and luxury amenities in one of Chicago's most desirable lakefront locations. This is city living at its very best!

Baird & Warner Nick Powers 312.286.8723 Email
Property Details
Amenities
Feature Descriptions
Room Information
Schools
Disclaimer: The accuracy of all information regardless of source, including but not limited to square footage and lot size, is deemed reliable but not guaranteed nor warranted and should be personally verified through personal inspection by and/or with the appropriate professionals.
Location
See details and scored characteristics about this location.


Select a format below, new window will open and will prompt you to print.


AWARD WINNING SERVICES


GLOBAL REACH & HOME INSURANCE



Market Report
Sign up today to stay updated on what’s happening in your local real estate market.